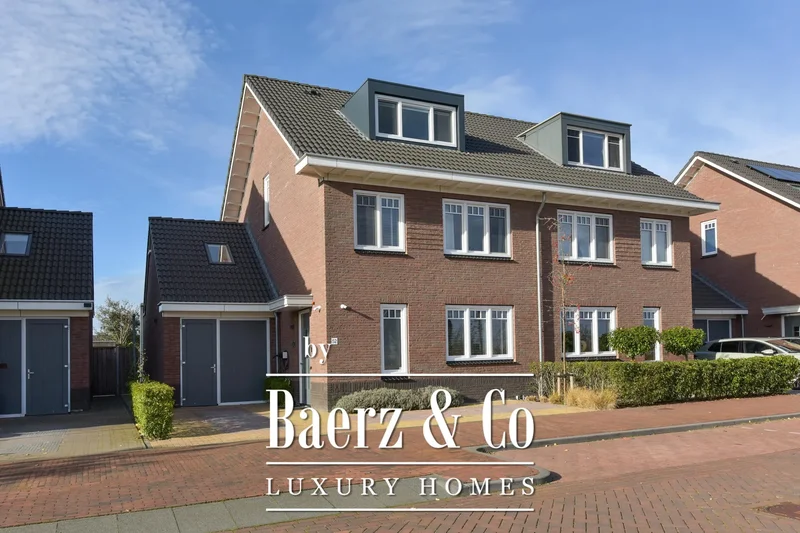
Waterpeil 52, Wilnis, Utrecht, Netherlands. - Hero Image
Waterpeil 52
Wilnis | Utrecht

Dutch Flat

Spacious Living

View More
Menu
Baerz & Co North Europe
Presented At
€1,100,000
Bedrooms
4
Bathrooms
2
Living
2,099
SQM
Stories 3
Fireplace
High Ceiling
Office
Stone Countertops
Air Conditioning
Washer Dryer
Bar
Terrace
Outdoor Living Space
Parking
Garden
Fire Pit
Gate
Playground
Privacy
Modern
Waterpeil 52, Wilnis, Utrecht, Netherlands. - Photo 1
Waterpeil 52, Wilnis, Utrecht, Netherlands. - Photo 2
Waterpeil 52, Wilnis, Utrecht, Netherlands. - Photo 3
Waterpeil 52, Wilnis, Utrecht, Netherlands. - Photo 4
Waterpeil 52, Wilnis, Utrecht, Netherlands. - Photo 5
Waterpeil 52, Wilnis, Utrecht, Netherlands. - Photo 6
Waterpeil 52, Wilnis, Utrecht, Netherlands. - Photo 7
Waterpeil 52, Wilnis, Utrecht, Netherlands. - Photo 8
Waterpeil 52, Wilnis, Utrecht, Netherlands. - Photo 9
Waterpeil 52, Wilnis, Utrecht, Netherlands. - Photo 10
Waterpeil 52, Wilnis, Utrecht, Netherlands. - Photo 11
Waterpeil 52, Wilnis, Utrecht, Netherlands. - Photo 12
Waterpeil 52, Wilnis, Utrecht, Netherlands. - Photo 13
Waterpeil 52, Wilnis, Utrecht, Netherlands. - Photo 14
Waterpeil 52, Wilnis, Utrecht, Netherlands. - Photo 15
Waterpeil 52, Wilnis, Utrecht, Netherlands. - Photo 16
Waterpeil 52, Wilnis, Utrecht, Netherlands. - Photo 17
Waterpeil 52, Wilnis, Utrecht, Netherlands. - Photo 18
Waterpeil 52, Wilnis, Utrecht, Netherlands. - Photo 19
Waterpeil 52, Wilnis, Utrecht, Netherlands. - Photo 20
Waterpeil 52, Wilnis, Utrecht, Netherlands. - Photo 21
Waterpeil 52, Wilnis, Utrecht, Netherlands. - Photo 22
Waterpeil 52, Wilnis, Utrecht, Netherlands. - Photo 23
Waterpeil 52, Wilnis, Utrecht, Netherlands. - Photo 24
Waterpeil 52, Wilnis, Utrecht, Netherlands. - Photo 25
Waterpeil 52, Wilnis, Utrecht, Netherlands. - Photo 26
Waterpeil 52, Wilnis, Utrecht, Netherlands. - Photo 27
Waterpeil 52, Wilnis, Utrecht, Netherlands. - Photo 28
Waterpeil 52, Wilnis, Utrecht, Netherlands. - Photo 29
Waterpeil 52, Wilnis, Utrecht, Netherlands. - Photo 30
Waterpeil 52, Wilnis, Utrecht, Netherlands. - Photo 31
Waterpeil 52, Wilnis, Utrecht, Netherlands. - Photo 32
Waterpeil 52, Wilnis, Utrecht, Netherlands. - Photo 33
Waterpeil 52, Wilnis, Utrecht, Netherlands. - Photo 34
Waterpeil 52, Wilnis, Utrecht, Netherlands. - Photo 35
Waterpeil 52, Wilnis, Utrecht, Netherlands. - Photo 36
Waterpeil 52, Wilnis, Utrecht, Netherlands. - Photo 37
Waterpeil 52, Wilnis, Utrecht, Netherlands. - Photo 38
Waterpeil 52, Wilnis, Utrecht, Netherlands. - Photo 39
Waterpeil 52, Wilnis, Utrecht, Netherlands. - Photo 40
Waterpeil 52, Wilnis, Utrecht, Netherlands. - Photo 41
Waterpeil 52, Wilnis, Utrecht, Netherlands. - Photo 42
Waterpeil 52, Wilnis, Utrecht, Netherlands. - Photo 43
Waterpeil 52, Wilnis, Utrecht, Netherlands. - Photo 44
Waterpeil 52, Wilnis, Utrecht, Netherlands. - Photo 45
Waterpeil 52, Wilnis, Utrecht, Netherlands. - Photo 46
Waterpeil 52, Wilnis, Utrecht, Netherlands. - Photo 47
Waterpeil 52, Wilnis, Utrecht, Netherlands. - Photo 48
Waterpeil 52, Wilnis, Utrecht, Netherlands. - Photo 49
Waterpeil 52, Wilnis, Utrecht, Netherlands. - Photo 50
Waterpeil 52, Wilnis, Utrecht, Netherlands. - Photo 51
Waterpeil 52, Wilnis, Utrecht, Netherlands. - Photo 52
Waterpeil 52, Wilnis, Utrecht, Netherlands. - Photo 53
Thumbnail 1
Thumbnail 2
Thumbnail 3
Thumbnail 4
Thumbnail 5
Thumbnail 6
Thumbnail 7
Thumbnail 8
Thumbnail 9
Thumbnail 10
Thumbnail 11
Thumbnail 12
Thumbnail 13
Thumbnail 14
Thumbnail 15
Thumbnail 16
Thumbnail 17
Thumbnail 18
Thumbnail 19
Thumbnail 20
Thumbnail 21
Thumbnail 22
Thumbnail 23
Thumbnail 24
Thumbnail 25
Thumbnail 26
Thumbnail 27
Thumbnail 28
Thumbnail 29
Thumbnail 30
Thumbnail 31
Thumbnail 32
Thumbnail 33
Thumbnail 34
Thumbnail 35
Thumbnail 36
Thumbnail 37
Thumbnail 38
Thumbnail 39
Thumbnail 40
Thumbnail 41
Thumbnail 42
Thumbnail 43
Thumbnail 44
Thumbnail 45
Thumbnail 46
Thumbnail 47
Thumbnail 48
Thumbnail 49
Thumbnail 50
Thumbnail 51
Thumbnail 52
Thumbnail 53
Waterpeil 52, Wilnis, Utrecht, Netherlands. , Wilnis , Utrecht

Waterpeil 52 3648 LH WILNIS

Luxury and exclusive, warm and inviting! Discover this high-end townhouse in Wilnis’ newest residential area, De Maricken, where modern elegance meets ultimate living comfort. Welcome to this contemporary semi-detached villa built in 2021, offering a generous living area of 195 m². From the moment you step inside, the bright and open atmosphere immediately impresses, a feeling that flows throughout the home thanks to high-quality finishes, luxurious furnishings, and modern amenities. The property is generously laid out with four (easily expandable to five) spacious bedrooms, perfect for a larger family, home office, or hobby room. The home also features two luxurious bathrooms, ensuring everyone can start the day relaxed and refreshed. Both the front and rear provide maximum privacy, with no direct sightlines. The expansive west-facing backyard is a perfect retreat for relaxation or entertaining family and friends. The stylish veranda with integrated lighting allows you to enjoy sunsets late into the evening, regardless of the weather. Sustainability and comfort are central to this home. With 20 solar panels, a water and air heat pump, a balanced heat recovery ventilation system, energy label A, and a private charging station, you are fully prepared for the future. Practical extras include parking for two cars on your own property, a storage room, and a rear access gate, making daily life convenient. Guests can also park easily right outside. Located in De Maricken, the neighborhood is family-friendly and green, with a playground within walking distance, schools, a health center, and shops close by. Excellent connections to surrounding cities complete the picture. This home offers space, luxury, and privacy, a place where comfort, style, and quality of life come together. Here, you can live comfortably and joyfully, and immediately feel at home. The spacious front location and secluded backyard are added bonuses in this modern residential area. Layout of this semi-detached villa Ground floor From the moment you approach the property, it is clear that comfort and luxury go hand in hand. The wide plot allows for effortless parking of two cars on your own property, right at the doorstep. Perfect for electric vehicles: charging is hassle-free. The covered entrance welcomes you in style, keeping you dry even during a typical Dutch rain shower. Inside, the representative hallway immediately showcases a thoughtful layout. The wardrobe is cleverly concealed in a large built-in closet, keeping coats, shoes, and bags out of sight, giving the hall a sleek and organized look. Here, you also find a modern guest toilet with a small basin, the meter cupboard with reinforced connections, and the staircase to the first floor. The steel pivot door is a striking feature, giving a first glimpse of the luxurious finishes that continue throughout the home. Opening this door reveals an impressively spacious and bright living room. Thanks to the extension at the rear—without a supporting column—the space feels completely open and uninterrupted. The custom-designed wall unit facing the garden perfectly combines design and functionality, with open shelves, concealed storage, a dedicated space for the TV, and a cozy bio-ethanol fireplace. All designed by Eric Kuster, whose style embodies cosmopolitan luxury, a balance of glamour and comfort, with rich materials, subtle color palettes, and layered textures, creating interiors as elegant as they are inviting, like a luxury hotel suite. At the front of the house lies the modern U-shaped kitchen, a culinary dream for any cooking enthusiast. The kitchen includes two refrigerators, a freezer, a combination oven, an integrated Bora induction hob, a Quooker, a Le Mans corner unit, and plenty of drawers, providing abundant storage. A unique feature is the vacuum-sealing appliance integrated into the countertop (note: the steam oven will be taken by the seller). Luxury is further emphasized by the seamless tile finish: the backsplash and window sills are made of the same material as the floor, creating a beautifully harmonious look. The living room flows directly into the sunny west-facing backyard through French doors, all fitted with screens. Inside meets outside effortlessly. The entire ground floor is finished with stylish tiles, underfloor heating, and air conditioning, ensuring comfort in every season. First floor The spacious landing gives access to three generous bedrooms, all equipped with air conditioning. The largest bedroom at the rear is particularly versatile, split into two sections (this extra-large room can easily be divided into two smaller bedrooms). With a dormer providing additional light and space and plenty of storage behind knee walls and sliding doors, it serves perfectly as a master bedroom, office, or a combination of both. The bedrooms at the front and garden side are also generously sized and feature air conditioning for year-round comfort. The bathroom feels like a luxury spa, with a large walk-in shower with glass door, a relaxing bathtub, a modern double vanity with heated and illuminated mirror, and a toilet. The high-quality tiling aligns with the style of the ground floor. The entire first floor features a PVC floor with underfloor heating, and most windows are fitted with screens. Second floor The second floor houses the home’s ultimate feature: a luxury master suite designed for comfort and tranquility. The suite includes a dormer for extra light, a double vanity, and a steam shower cabin, creating a private in-home wellness experience. Air conditioning, screens, and underfloor heating ensure year-round comfort. There is also a separate toilet on this floor, enhancing the suite’s convenience. From the master suite, you can access a spacious storage area spanning the full width of the house, housing the heat pump, heat recovery system, washing machine, dryer connections, and an extra boiler to ensure optimal water pressure for the steam shower. Garden and storage The west-facing backyard extends the living area outdoors, reflecting the same refined style as the interior. Enjoy the sun from afternoon to evening. The garden is thoughtfully designed with multiple terraces, a lawn with a built-in trampoline, and a charming veranda with lighting, a perfect spot for long summer nights. Every detail has been considered: bins are neatly hidden, there is a side gate for rear access, and both front and back gardens have automatic irrigation. At the front of the property, an additional storage room provides space for bicycles, garden tools, or equipment. Key features + Turnkey and luxuriously finished, with underfloor heating and air conditioning throughout. + High-quality materials throughout. + Fantastic chef’s kitchen with premium appliances, including a vacuum-sealing unit, and abundant storage and workspace. + West-facing garden with veranda, built-in trampoline, multiple terraces, and full irrigation system. + Four large bedrooms, including a luxury master suite with steam shower, third toilet, and double vanity. + Maximum sustainability with heat pump, HRV system, double glazing, extra boiler, and 20 solar panels. + Complete privacy with no direct sightlines at the front or rear. + Parking both on the street and on your property, including EV charging. + Gross floor area of 253 m². + Furniture available for takeover, making moving in easy while retaining the home’s ambiance. + Tip: watch the video for an even better impression of this beautiful home. Surroundings The property sits on a wide avenue with ample street parking. The new De Maricken neighborhood is located on the edge of Wilnis, near the border with Mijdrecht. The area is characterized by green spaces and wide avenues, with homes generously positioned on their plots, giving a spacious, appealing feel. Within walking distance, you will find childcare, primary schools, and a health center. The neighborhood is cycling distance from the village centers of Mijdrecht, Vinkeveen, and Wilnis, all offering shops, restaurants, schools, and sports clubs. Ronde Venen is a sports-friendly municipality with swimming lessons, football, and hockey nearby. Secondary schools are 15 minutes by bike. Its central location makes De Maricken ideal for those working near Amsterdam, Amstelveen, or Utrecht, while enjoying the unique nature and Vinkeveense Plassen. Driving distances Amsterdam or Amstelveen: 20 minutes Schiphol / A4: 20 minutes Utrecht: 30 minutes Vinkeveen A2 access: 10 minutes Woerden: 15 minutes There is much to discover and experience in this extraordinary home. We warmly invite you for a personal viewing to fully appreciate all it has to offer. Step inside a home exuding elegance, tranquility, and refinement, ready to move in and enjoy every moment, indoors and out. Interested in this home? Engage your own NVM buyer

Exterior

Property

Gallery

Property Video

PLAY FILM
Waterpeil 52
Wilnis | Utrecht

3D Street View Tour

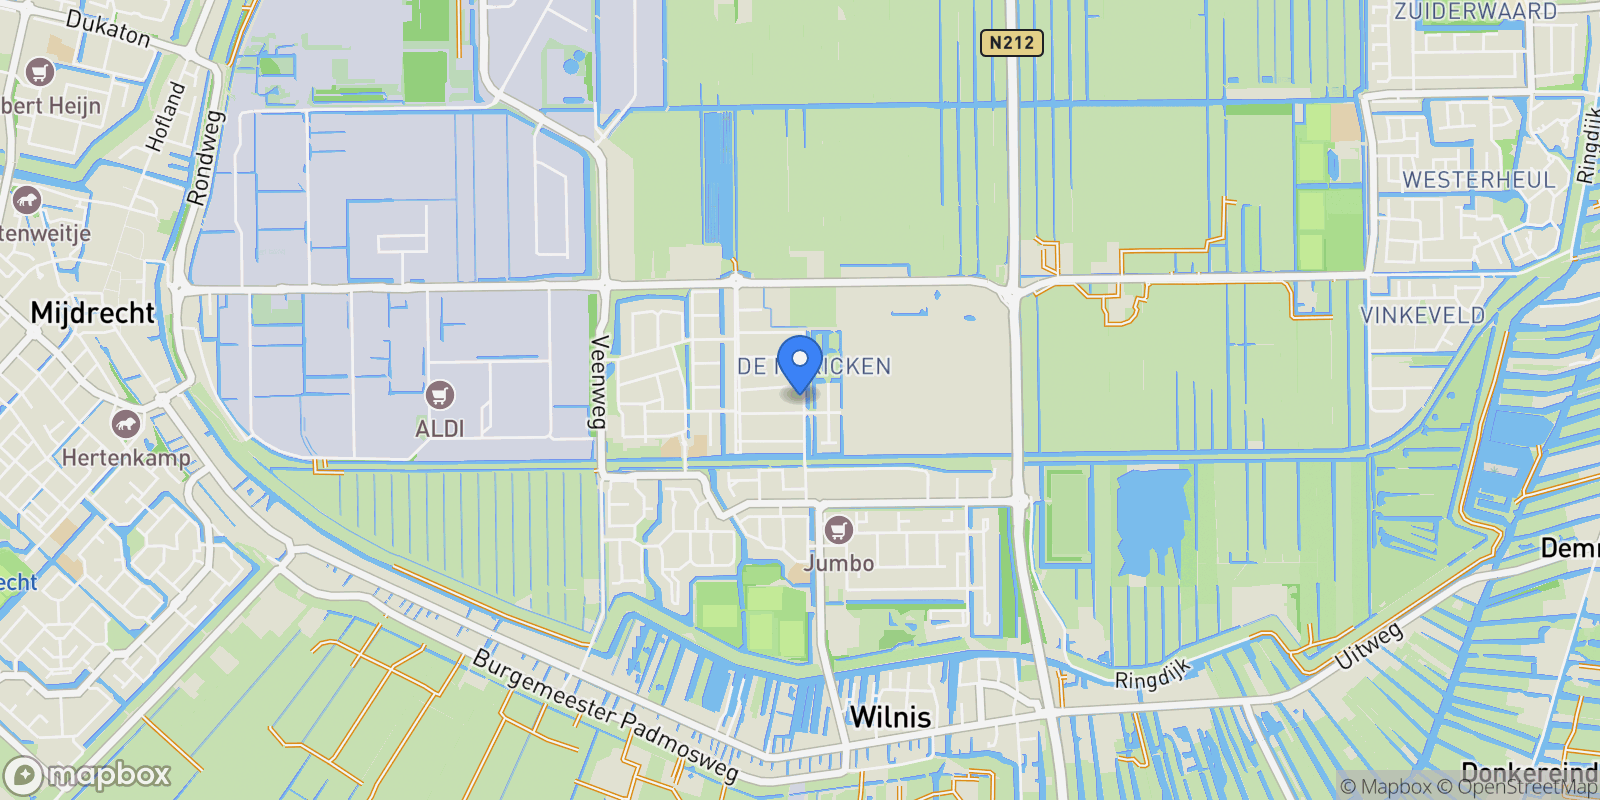
Map showing Waterpeil 52, Wilnis, Utrecht, Netherlands.

Property Location

Waterpeil 52, Wilnis, Utrecht, Netherlands., Wilnis Utrecht

Local Weather & Climate

Wilnis, Utrecht

Current Conditions Updated recently
47 °F
Clear sky
Feels Like 43°F
Humidity 80%
Wind 8 mph
Visibility 6.2 mi
Sunrise 5:43 AM
Sunset 5:52 PM
5-Day Forecast
Fri 20 Mar
Clouds
High 55°
Low 40°
Sat 21 Mar
Clouds
High 55°
Low 37°
Sun 22 Mar
Clear
High 57°
Low 39°
Mon 23 Mar
Clouds
High 50°
Low 41°
Tue 24 Mar
Clouds
High 53°
Low 37°
Data from OpenWeatherMap

Walkability & Transit Scores

How easy is it to get around Wilnis?

Walkability and transit scores for this address come from the EPA National Walkability Index.

Mortgage Calculator

Estimate your monthly payments for this property

€
%
€100,000
%
Estimated Monthly Payment $3,160
Monthly Payment Breakdown
Principal & Interest $2,528
Loan Amount $400,000
Total Interest $337,621
Total Cost $737,621
Potential Tax Benefits (Netherlands)
€0 Est. First Year Interest Deduction
€0 Est. Annual Tax Savings
*Deduction rate capped at 36.95% for 2025. Must be annuity or linear mortgage. 30-year maximum term.

Ready to explore financing?

Connect with trusted mortgage partners

Important Information
  • This calculator is for illustrative purposes only and does not constitute a loan offer, pre-approval, or commitment to lend.
  • Monthly payment estimates do not include property taxes, homeowner's insurance, HOA fees, or other applicable costs which may significantly increase your actual payment.
  • Interest rates shown are for demonstration only. Actual rates depend on your credit score, down payment, loan type, property location, and current market conditions.
  • This tool provides estimates only. Consult with a licensed mortgage professional for accurate quotes and personalized advice.
  • Tax benefit calculations are simplified estimates based on general assumptions for Netherlands. Actual deductions depend on your specific tax situation, filing status, and current tax laws.
  • Tax Year Information: Tax data shown is based on Netherlands tax year 2025 (fiscal year: January-December), rules effective from 2001. Tax laws change frequently and may have been amended since this data was compiled.

Market Opinion

Our perspective on current market conditions in Wilnis. For informational purposes only — always consult a licensed real estate professional before making decisions.

Market Analysis
International luxury real estate typically appreciates steadily over time.
65
Buyer Score
Estimated regional appreciation: 4% annually
Ultra-luxury properties tend to be more resilient during market downturns

Future Value & Wealth Building

Starting investment: $110,000,000 20% down ($22,000,000)

Investment Perspective
$ $ $
$1 → $1.36
Every dollar invested today could become $1.36 in 10 years
$100 → 136 $1,000 → $1,362
+$9,452
$9,452/day
Your home may appreciate while you sleep
$66,348/week $287,507/mo $3,450,080/yr
$100K Investment Comparison (10 Years)
Real Estate (Leveraged)
$281K
S&P 500 Index
$259K
High-Yield Savings
$155K
Real estate leverage: potential 8% advantage over stocks
RENT 💸 -$60.5M
vs
OWN 📈 +$85.9M
$85.9M Potential Equity
vs $60.5M lost to rent over 10 years
$22.0M Down Payment Growth
3.9x
10yr
$85.9M
8.1x
20yr
$177.8M
12.6x
30yr
$277.8M
Wealth Comparison
×661
Equivalent to 661 average US homes
top 5%
US household wealth ranking
Median: $193K Yours: $277.8M
Time to Double Your Investment (accounting for market cycles)
42.4
years
Conservative
1.65% effective/yr
15.3
years
Optimistic
4.62% effective/yr
Projected Home Values (adjusted for market cycles)
10 Years
Conservative $129.5M +18%
Market $149.8M +36%
Optimistic $172.9M +57%
$85.9M est. equity
20 Years
Conservative $152.6M +39%
Market $204.0M +85%
Optimistic $271.7M +147%
$177.8M est. equity
30 Years
Conservative $179.7M +63%
Market $277.8M +153%
Optimistic $426.9M +288%
$277.8M est. equity

These projections are estimates only and actual results may vary. Past performance does not guarantee future results.

Data from World Bank and regional real estate market research | Estimates based on historical appreciation trends

Frequently Asked Questions

Common questions about this property

This house at Waterpeil 52, Wilnis, Utrecht, Netherlands features 4 bedrooms and 2 bathrooms with 2,099 square feet of living space.
This property offers 2,099 square feet of living space.
This property is listed at $110,000,000, which equals $52406 per square foot.
Based on current market indicators, Wilnis shows an active market. The market opportunity score is 65 out of 100, reflecting factors like price trends, inventory levels, and days on market.
This is a house located in Wilnis, Utrecht. The property is situated in an established neighborhood with convenient access to local amenities and services.
Baerz & Co North Europe

Baerz & Co North Europe

Baerz & Co North Europe

View Full Profile

Schedule a Tour

Get in touch with our listing agents

SunMonTueWedThuFriSat

More Listings

Explore more properties

Official Real Estate Games

Have fun discovering more properties while playing our real estate games — win prizes for ranking high!

$
$
$
$
$
$
$
WIN CREDITS
Up Your Real Estate Skills FOR FREE

Loading listings...